×

Pet Policy

Type: Dogs & Cats (Other animals and Breed Restrictions on a case by case basis)
Number Allowed: 2
Weight Limit: 75lbs. at Full Maturity of Breed
  • Home
  • Amenities
  • Floorplans
  • Neighborhood
  • Gallery
  • Residents
  • Contact
Find Your Home
Book Your Tour
Lofts Two22 Logo
  • Home
  • Amenities
  • Floorplans
  • Neighborhood
  • Gallery
  • Residents
  • Contact
Find Your Home
  • 222 Avenue E. | Bayonne, NJ 07002
  • Call us at 551-330-1379
  • Book Your Tour
Lofts Two22 Logo
Find Your Home Right Arrow
Open Concept Floorplans

Floorplans

Bedrooms
to
to
1 Bed/1 Bath - 1 bedroom floorplan layout with 1 bathroom and 719 - 752 square feet
View Floorplan

1 Bed/1 Bath

1 bed1 bath719 - 752 sq. ft.
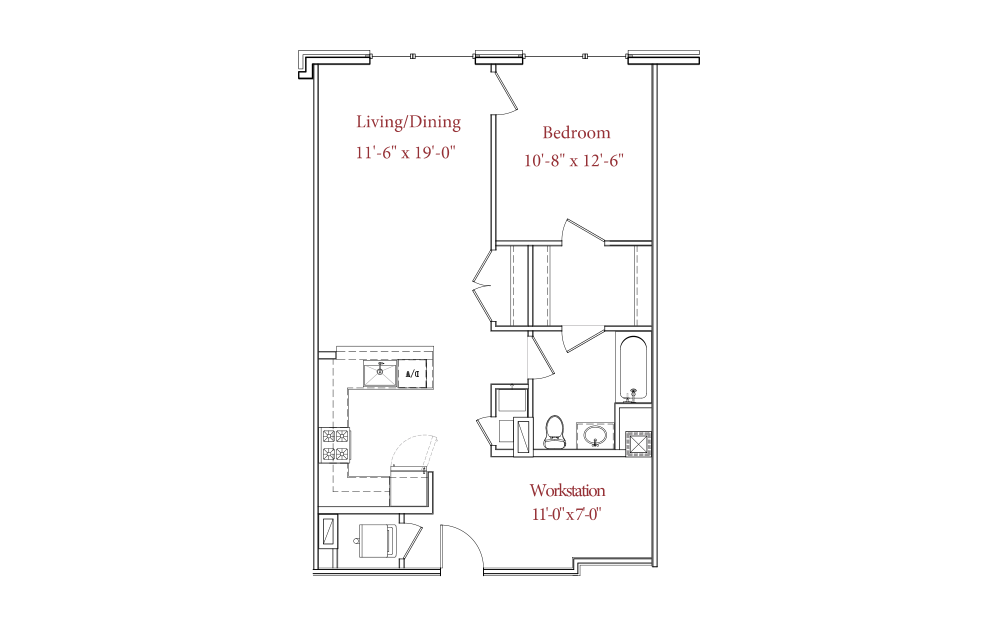
Starting at $2,525
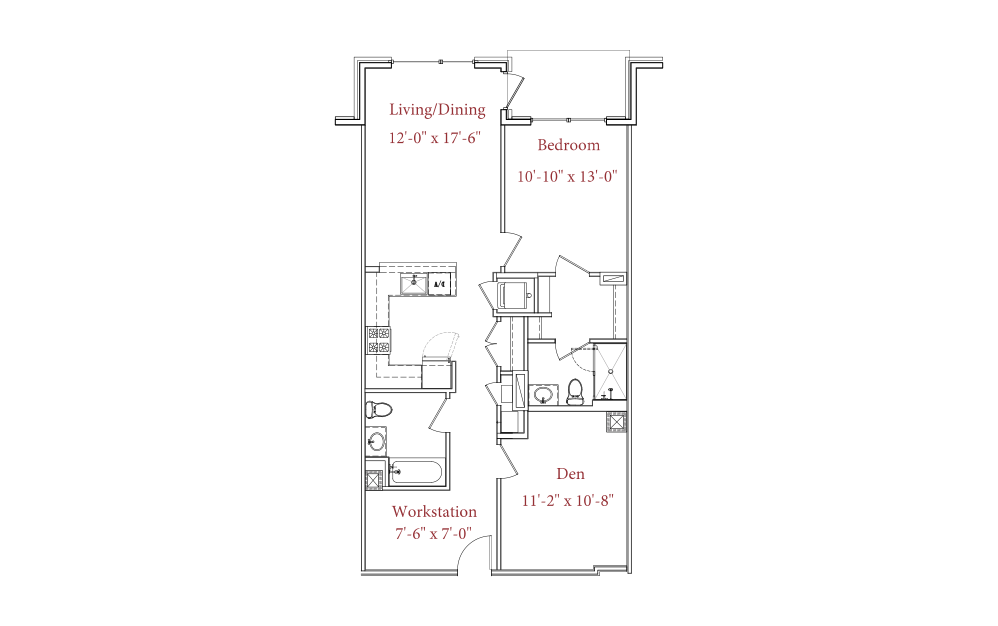
1 Bedroom/1 Bath + Office - 1 bedroom floorplan layout with 1 bathroom and 845 - 880 square feet
View Floorplan

1 Bedroom/1 Bath + Office

1 bed1 bath845 - 880 sq. ft.
Starting at $2,495
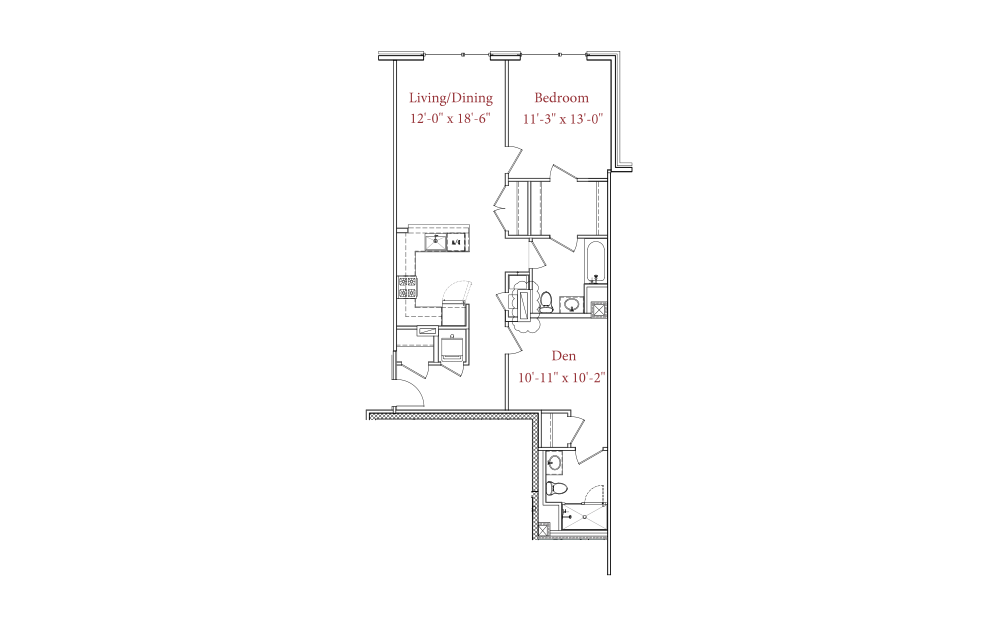
1 Bed/2 Bath+Den+Office - 1 bedroom floorplan layout with 2 bathrooms and 1028 - 1033 square feet
View Floorplan

1 Bed/2 Bath+Den+Office

1 bed2 bathDen1028 - 1033 sq. ft.
Contact Us
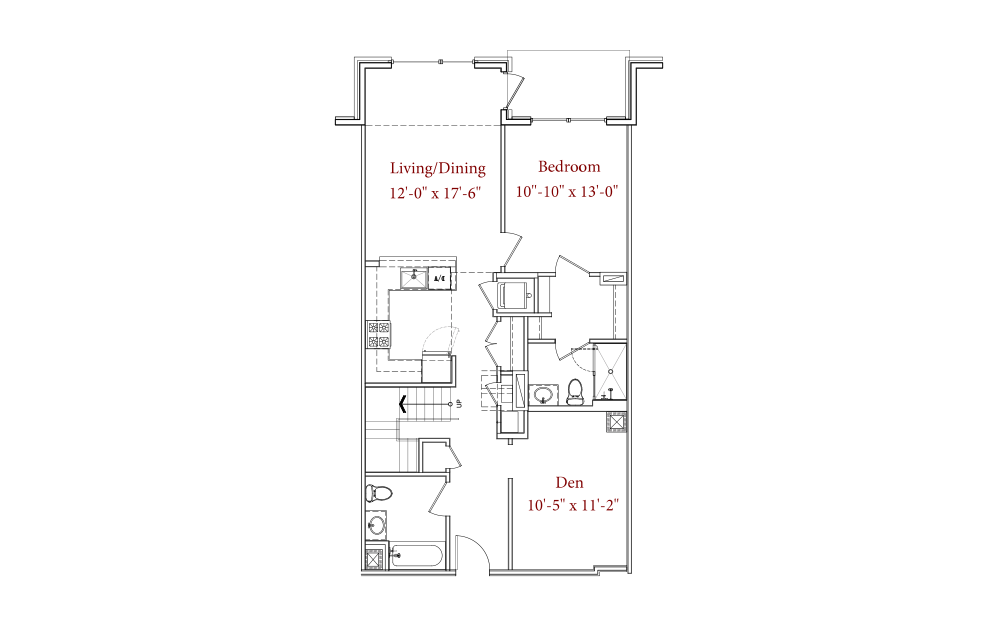
1 Bed/2 Bath+Den - 1 bedroom floorplan layout with 2 bathrooms and 1079 square feet
View Floorplan

1 Bed/2 Bath+Den

1 bed2 bathDen1079 sq. ft.
Contact Us
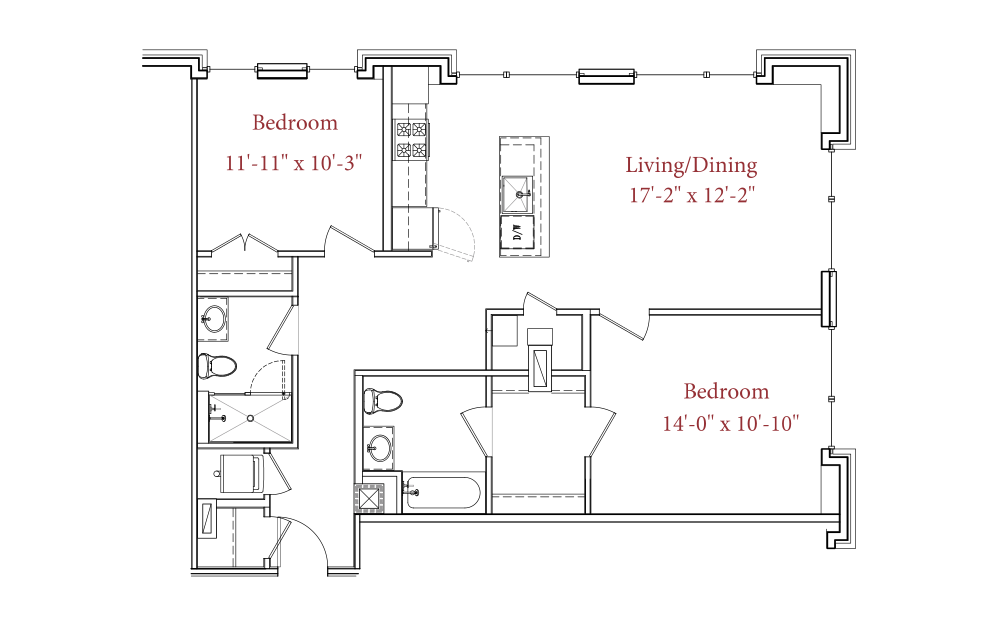
2 Bed/2 Bath - 2 bedroom floorplan layout with 2 bathrooms and 1082 - 1166 square feet
View Floorplan

2 Bed/2 Bath

2 bed2 bath1082 - 1166 sq. ft.
Contact Us
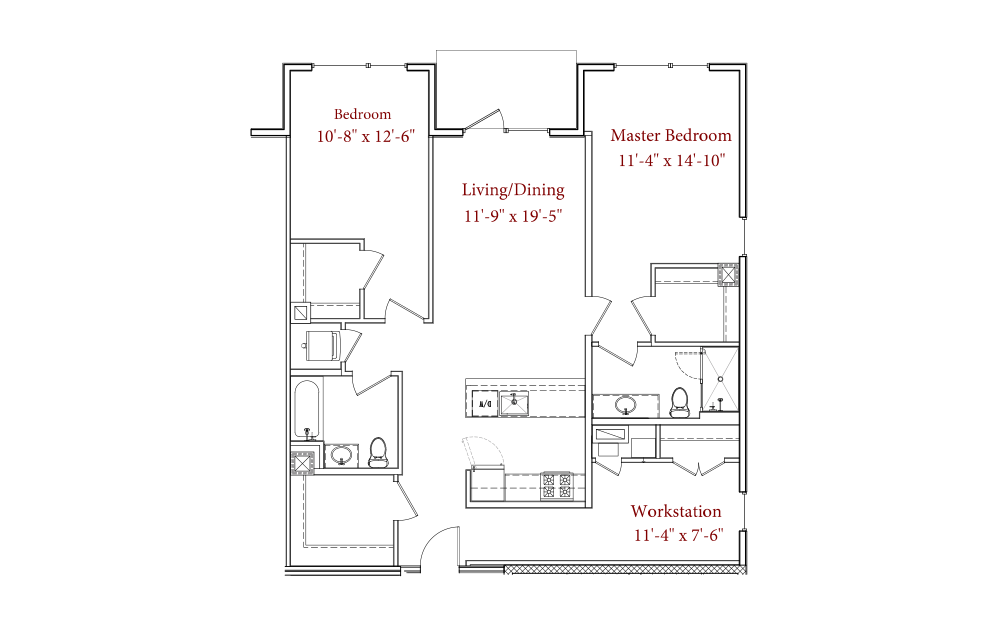
2 Bed/3 Bath+Den+Loft - 2 bedroom floorplan layout with 3 bathrooms and 1328 - 1334 square feet
View Floorplan

2 Bed/3 Bath+Den+Loft

2 bed3 bathDen1328 - 1334 sq. ft.
Contact Us

2 Bed/2 Bath+Office - 2 bedroom floorplan layout with 2 bathrooms and 1333 square feet
View Floorplan

2 Bed/2 Bath+Office

2 bed2 bath1333 sq. ft.
Contact Us
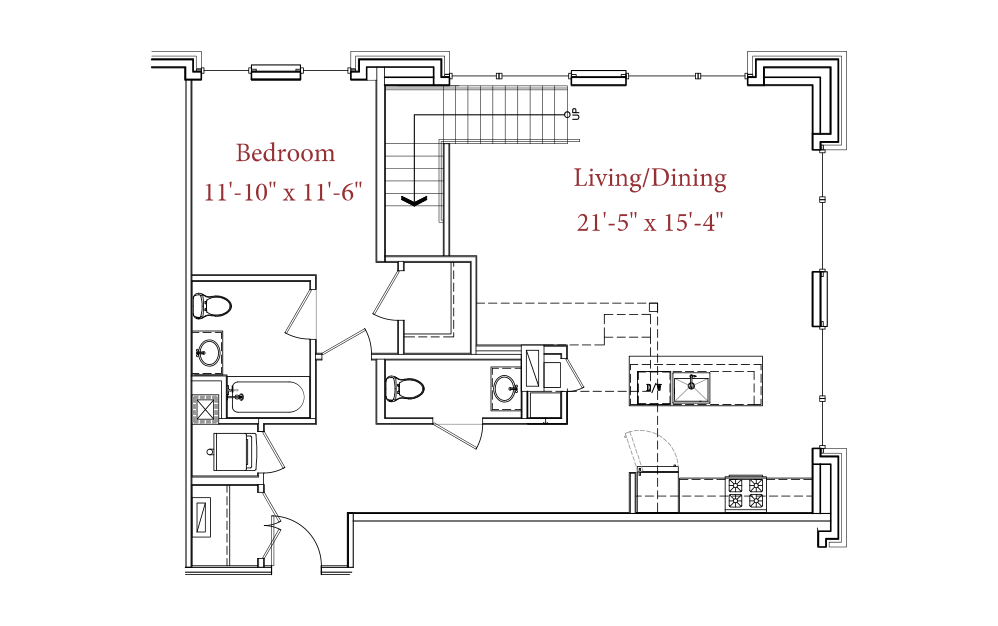
2 Bed/2 Bath+Office - 2 bedroom floorplan layout with 2 bathrooms and 1362 square feet
View Floorplan

2 Bed/2 Bath+Office

2 bed2 bath1362 sq. ft.
Contact Us
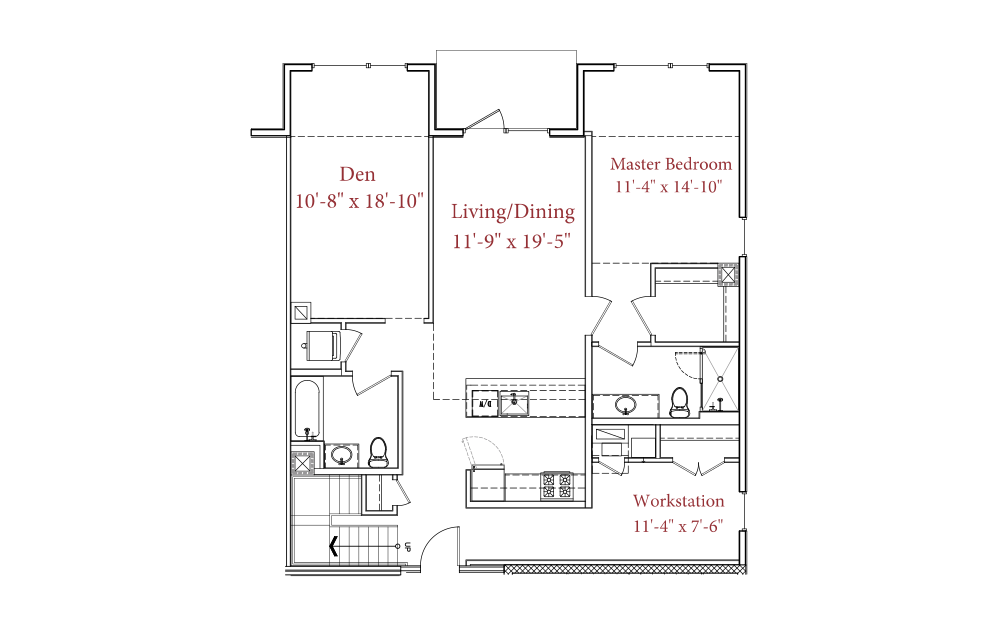
2 Bed/2.5 Bath+Loft - 2 bedroom floorplan layout with 2.5 bathrooms and 1338 square feet
View Floorplan

2 Bed/2.5 Bath+Loft

2 bed2.5 bath1338 sq. ft.
Contact Us
2 Bed/3 Bath+Office+Den+Loft - 2 bedroom floorplan layout with 3 bathrooms and 1704 square feet
View Floorplan

2 Bed/3 Bath+Office+Den+Loft

2 bed3 bathDen1704 sq. ft.

Contact Us

Floorplans are artist’s rendering. All dimensions are approximate. Actual product and specifications may vary in dimension or detail. Not all features are available in every apartment. Prices and availability are subject to change. Please see a representative for details.

Luxury on the Rail

Book Your Tour Right Arrow Icon Contact Us Right Arrow Icon

Follow Us
on Instagram

Instagram Icon loftstwo22

Instagram post from @loftstwo22 on June 30, 2022 18:21:58pm Instagram post from @loftstwo22 on February 21, 2021 10:46:18am Instagram post from @loftstwo22 on January 22, 2021 14:35:24pm Instagram post from @loftstwo22 on January 15, 2021 11:09:25am
Find Your Home Book Your Tour

Lofts Two22

222 Avenue E.
Bayonne, NJ 07002
Call us at 551-330-1379
Pet Policy
  • Home
  • Amenities
  • Floorplans
  • Neighborhood
  • Gallery
  • Residents
  • Contact
  • © Copyright 2026 Lofts Two22. All Rights Reserved.

  • Privacy Policy
  • Application
  • Site Map
Renaissance Management Group